Solar Panels on a House With Several Roof Sections
A house with roof sections facing different directions offers several design possibilities. The installation should be assessed as a complete electrical system rather than as a collection of available surfaces.
From the ground, identify major roof sections and features such as skylights and chimneys. Tell the installer about roof repairs, planned extensions and access constraints. A roof plan and available drawings can be useful, although the installer still needs to inspect the site and verify the information.
Ask for drawings that show which roof sections would be used and why. Request output estimates that account for direction, tilt and shade, not simply the total installed rating. A layout that produces more energy in the morning may suit a different routine from one that produces more later in the day.
Have a qualified installer explain equipment compatibility, safe access for installation and future servicing, and any electrical design constraints. Avoid assuming that every roof section can accept panels just because there is physical space. Local regulations and roof viability must be considered by the appropriate professionals.
Compare estimated generation patterns with the household's usage and tariff. Retain the final layout and equipment details for future work. The objective is a sensible installation for the property and its occupants, rather than maximising the size of the array regardless of the consequences.
In Australia, ask for estimated generation at the actual address and orientation, not a generic illustration of a north-facing roof.
Australian Government — Solar PV and batteries
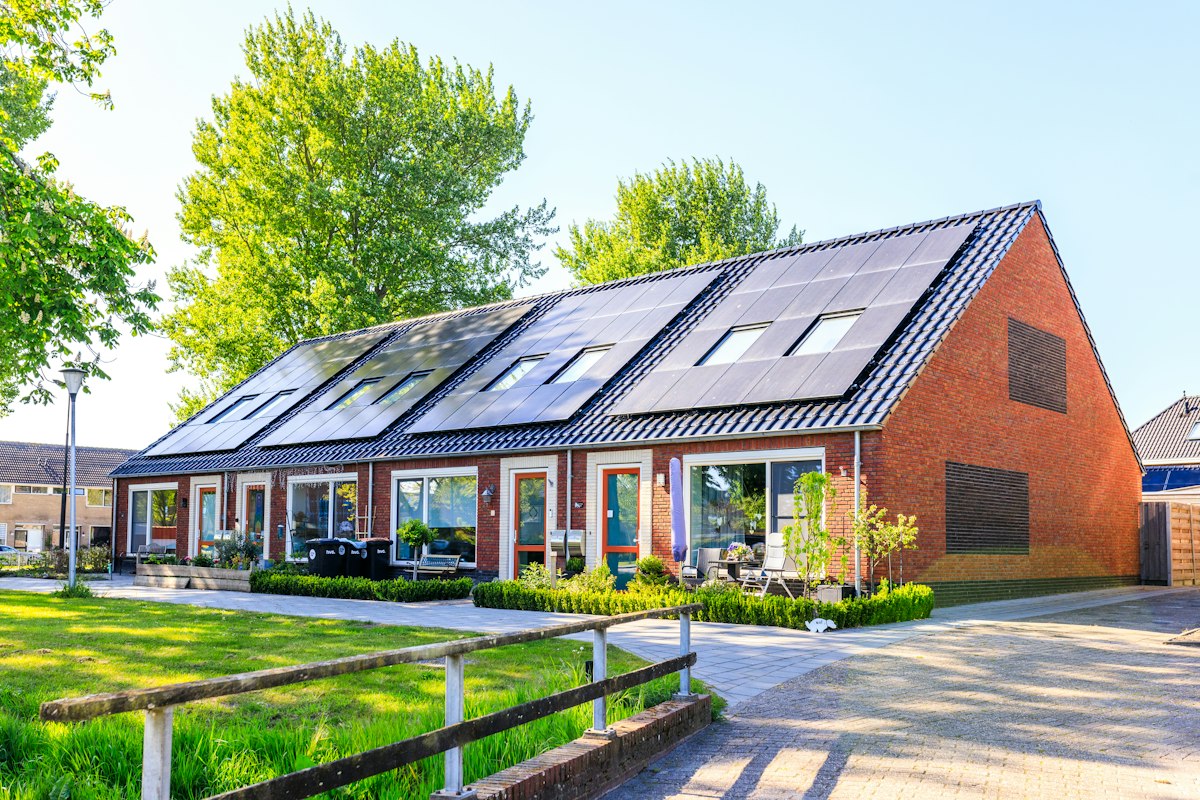
Photo: Uitbundig / Unsplash. Stock image for context; not a photograph of a project reviewed in this article.