
Combining Solar With a Future Home Extension
A planned extension can change roof space, shade and household electricity demand. Tell your solar designer about it before committing to a fixed installation layout.
Gather the information you have about the extension, including drawings, intended roof shape and likely timing. Even if the project is several years away, it may affect which roof areas should remain available or which equipment will later require relocation. Discuss whether the extension would add living areas, heating, cooling or other electrical demand.
Ask the building designer and qualified solar installer to discuss the proposed relationship between the two projects. They should identify likely roof changes, service access and electrical implications within their respective responsibilities. Do not assume that existing equipment can be moved or expanded without assessment, new approvals or changes to the system.
Request a proposal for installation now and a separate explanation of the implications of waiting until after the extension. Consider disruption, the certainty of the extension plans and the cost of possible future alterations. Avoid treating a provisional building sketch as a final construction plan.
Retain drawings, equipment specifications and all relevant installation documents. Give future contractors accurate information about the solar system before work begins. The decision should reflect the household's likely building plans and energy priorities, rather than assuming that today's roof will remain unchanged for the life of the equipment.
UK extension plans may change roof conditions and project approvals; consult appropriate building and solar professionals before making commitments.
Energy Saving Trust — Battery storage
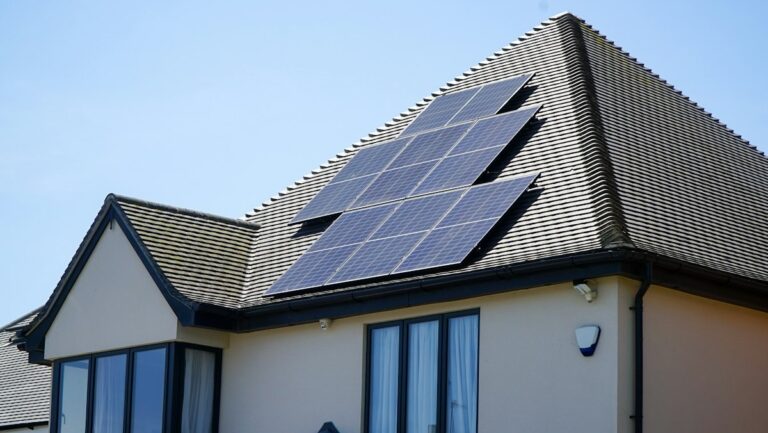
Photo: Giorgio Trovato / Unsplash. Stock image for context; not a photograph of a project reviewed in this article.